Share This Article
No items found.


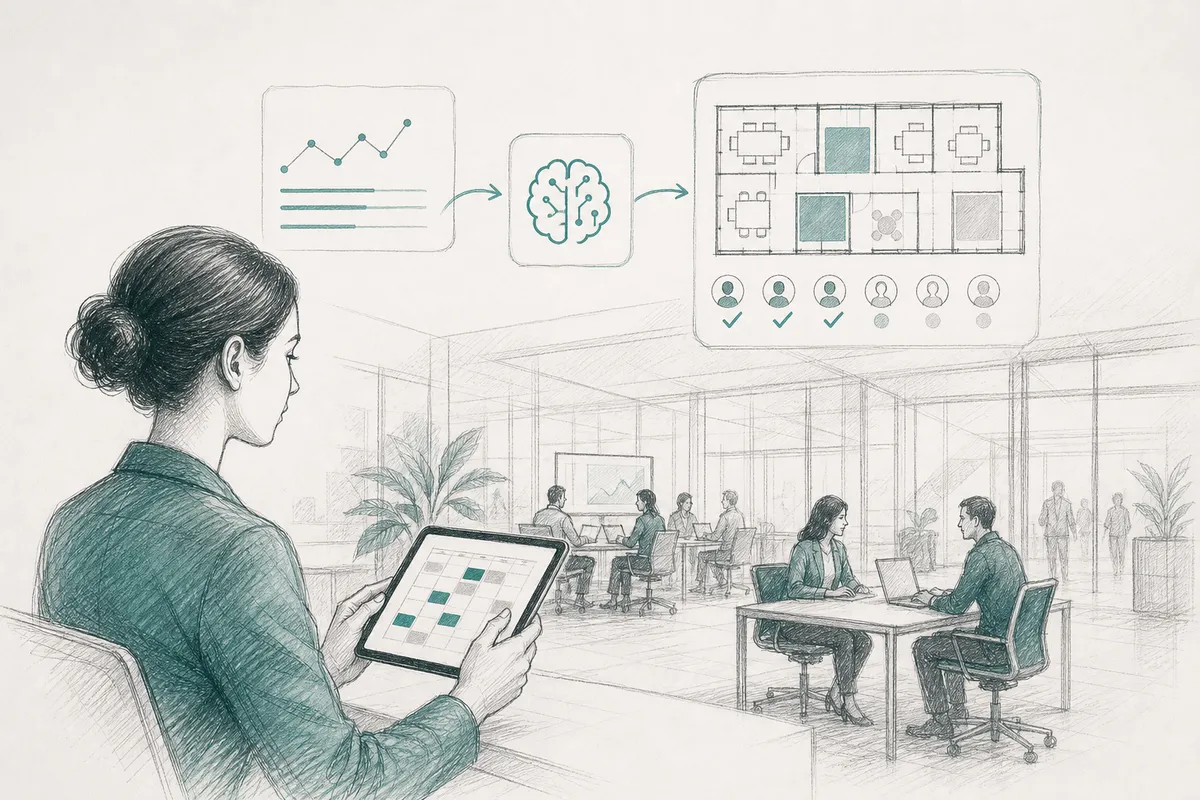
Workplace experience design (WXD) is the intentional process of shaping every physical, digital, and cultural touchpoint employees encounter at work, from desk layout and technology to team rituals and scheduling flexibility. Unlike traditional office design, which focuses on space aesthetics and square footage, WXD treats the entire employee journey as a product to be engineered. Organizations that invest in this approach report measurable gains in retention, productivity, and real estate efficiency.
Traditional office design shapes physical space; workplace experience design shapes every moment an employee has with their work environment, physical, digital, cultural, and temporal.
That distinction is consequential. A conventional office redesign starts with an architect's brief: square footage, furniture specifications, floor plan. This discipline starts with employee research, surveys, journey mapping, badge data, and space utilization analysis, before a single layout decision is made [3].
The working definition: workplace experience design is the deliberate orchestration of moments that shape how employees perceive, perform, and feel about their work environment. Those moments span a morning desk booking, a team collaboration zone, a video call setup, and the cultural norms that determine whether anyone shows up on the same day.
"The workplace is no longer just a place — it's a product. And like any product, it needs to be designed around the people who use it, tested, measured, and continuously improved." — Kay Sargent, Senior Principal and Director of WorkPlace at HOK
Employee experience design is a subset of workplace experience design. It focuses on the human perception layer, how work feels, covering belonging, psychological safety, and day-to-day friction points [2].
Workplace experience design goes further. It also covers the operational systems underneath that perception: scheduling workflows, space booking policies, real estate portfolio decisions, and the data infrastructure that ties them together. You cannot fix how the office feels without fixing how it functions.
According to Advanced Workplace Associates, effective WXD requires aligning the physical environment with the behavioral and cultural needs of the workforce — a process that goes well beyond selecting furniture or reconfiguring floor plans.
| Dimension | Traditional Office Design | Workplace Experience Design |
|---|---|---|
| Starting point | Architect's brief, lease terms | Employee research, utilization data |
| Scope | Physical space, furniture, layout, aesthetics | Physical + digital + cultural + temporal touchpoints |
| Methodology | Design-led, space-first | UX-led, employee-journey-first [3] |
| Typical output | Refurbished floor plan, new furniture | Redesigned zones, booking policies, and team norms simultaneously |
| Success metric | Occupancy rate, cost per seat | Co-attendance, retention, space utilization efficiency |
The contrast is concrete: a traditional redesign might add standing desks to a floor. A workplace experience initiative would first measure which teams are underutilizing that floor, then redesign the zone layout, adjust booking policies, and align team scheduling norms, all at once. The physical change is the last step, not the first.
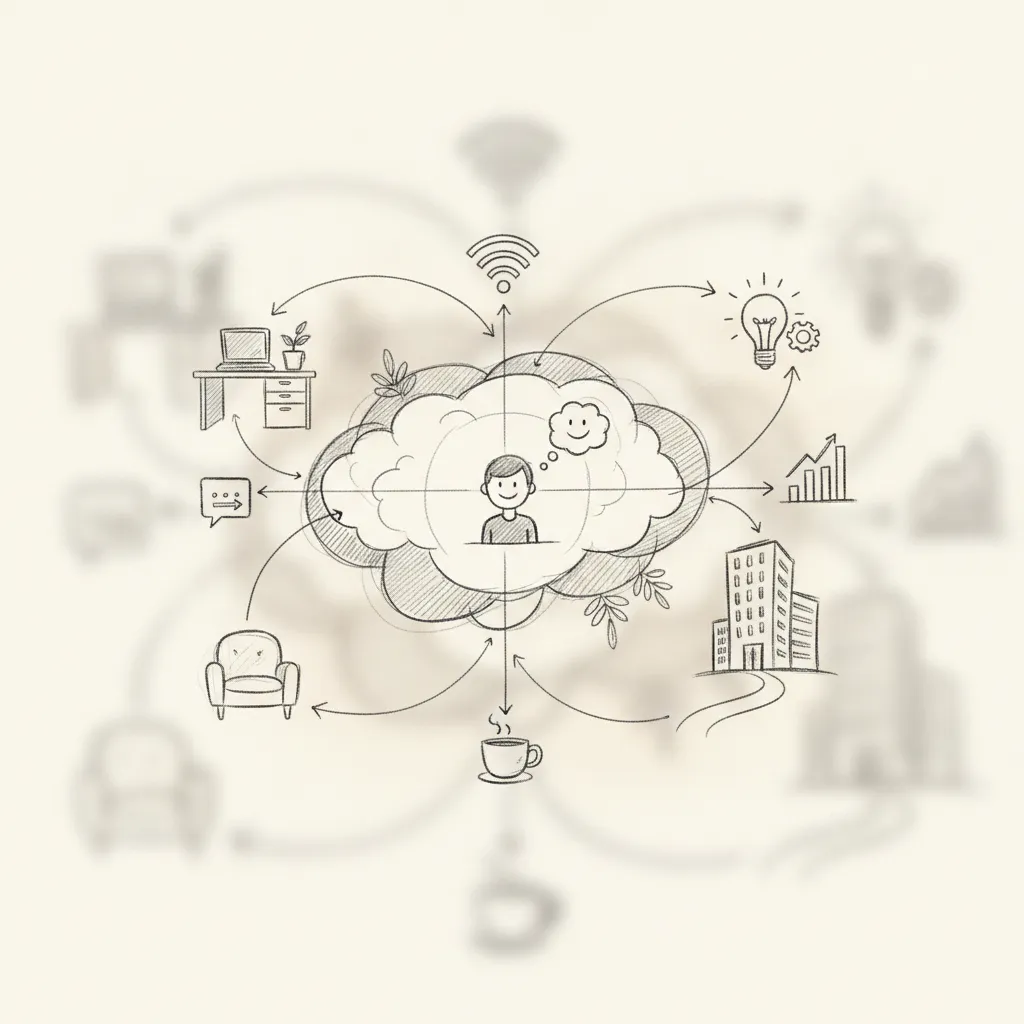
A workplace experience strategy rests on five pillars: physical environment, digital infrastructure, scheduling design, culture and rituals, and data feedback loops.
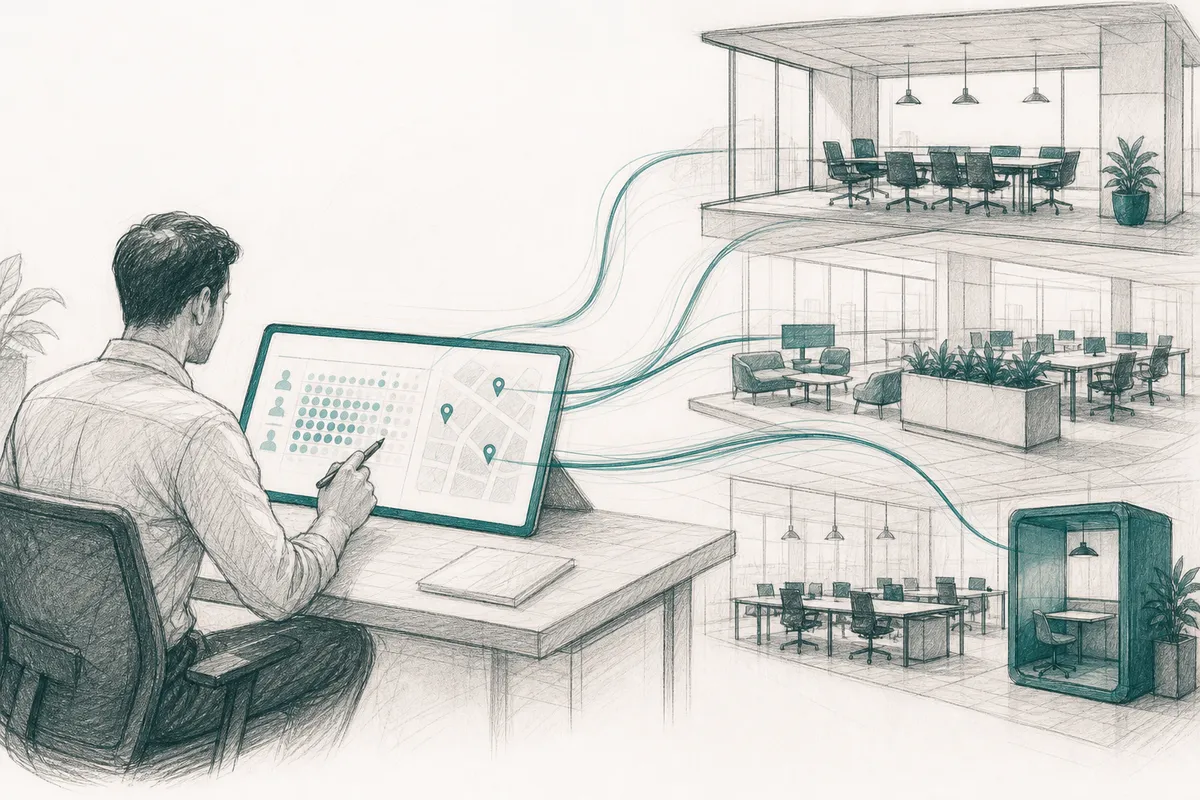
The physical layer covers how space is zoned, dedicated focus rooms, open collaboration areas, and informal social zones. Activity-based working (ABW) has largely replaced assigned seating in enterprise offices, giving employees the autonomy to choose the right setting for each task rather than defaulting to a fixed desk.
The digital layer is not background infrastructure, it is a primary experience layer. Employees who cannot book a desk or locate a quiet room in under 60 seconds report lower satisfaction regardless of how well-designed the physical space is. Booking systems, access controls, and collaboration tools must be fast, integrated, and frictionless.
These two layers also connect directly to the four classical job design dimensions, skill variety, task identity, autonomy, and feedback. A strategy that only optimizes for presence, but not for how people do their best work, addresses only half the problem. Spaces and policies need to support all four dimensions.
Scheduling design belongs in this conversation too. Who comes in, on which days, and alongside which colleagues now functions as a design lever as consequential as furniture selection. Co-attendance rates, the share of a team physically present on the same day, directly affect collaboration outcomes. Platforms like Upflex track co-attendance achievement and use AI-powered attendance forecasting to help teams coordinate in-office days, reporting 88% co-attendance achievement among customers who use its UnifyAI engine.
"Designing the workplace experience means understanding not just how space is used, but why people choose to use it — and what would make them choose it more often." — Tim Oldman, Founder and CEO at Leesman
Three shifts are redefining what a well-designed workplace looks like right now.
Data infrastructure ties all three together. Utilization sensors, pulse surveys, and KPI dashboards give workplace leaders the feedback loops they need to adjust, and to prove to finance that design decisions are producing measurable returns. As detailed by K2 Space's analysis of workplace experience design, the most successful organizations treat data collection as an ongoing discipline rather than a one-time audit.
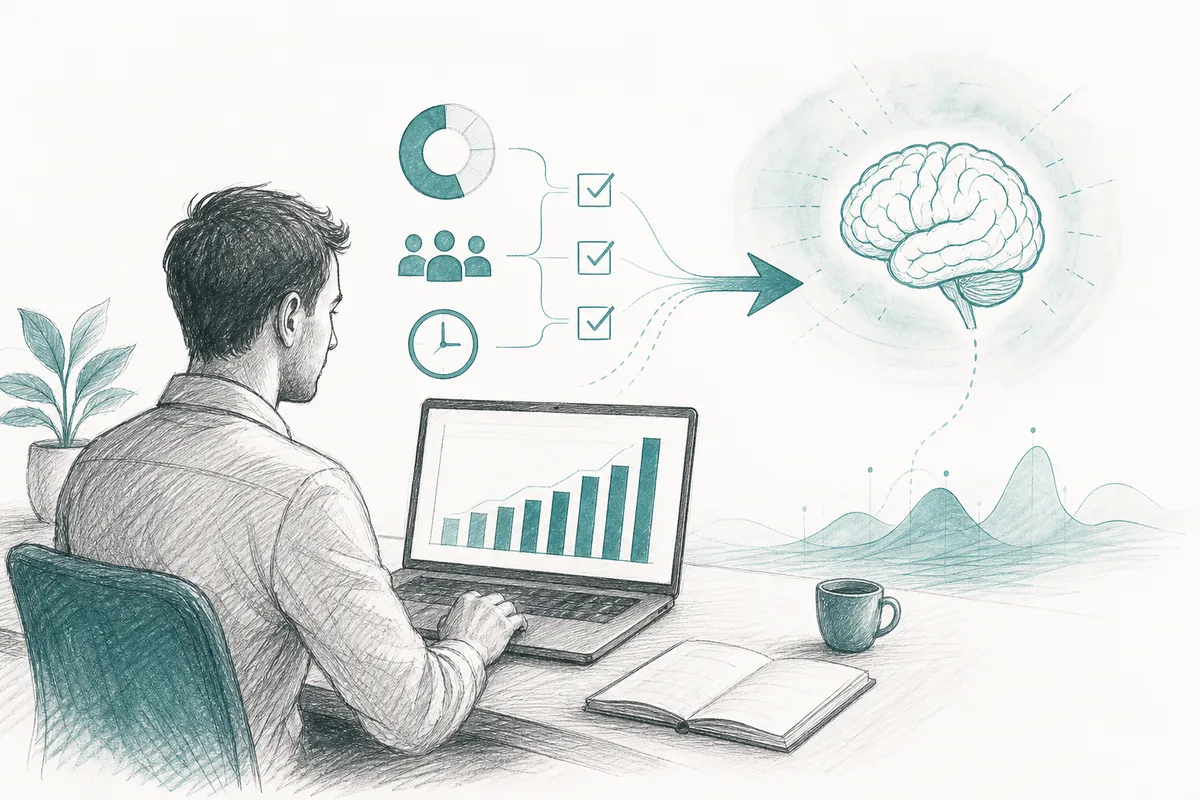
Five KPIs define whether your workplace experience design is working: space utilization rate, employee NPS, co-attendance rate, desk booking lead time, and real estate cost per productive seat.
Without a measurement framework, design changes are just expensive guesses. Each KPI below maps to a specific business outcome, and each has a data source you can pull today.
Run a baseline survey of at least 10 questions covering environment quality, tool availability, schedule flexibility, and collaboration effectiveness before any design change goes live. This baseline is non-negotiable, without it, you cannot isolate the impact of the intervention from seasonal or organizational noise.
Re-run the same survey at 60 days post-implementation to catch early friction, then again at 180 days to confirm whether initial gains held. Changes that look positive at 60 days sometimes erode by 180 as novelty fades, the second checkpoint separates real improvement from the Hawthorne effect.
Utilization data tells you how space is used; experience data tells you how it feels. Neither alone is sufficient for sound design decisions.
For utilization, triangulate at least two data sources: badge access logs, desk booking system exports, Wi-Fi session counts, and IoT occupancy sensors are the four most common. Relying on a single source, badge data alone, for example, introduces distortion because tailgating, forgotten badges, and remote logins all skew the count.
Attendance forecast accuracy functions as a leading indicator of overall design health. Organizations using AI-driven forecasting at 97% accuracy can right-size space allocations in real time, rather than designing every square foot for a peak-day worst case that materializes fewer than 20% of working days. That shift alone, from worst-case to forecast-driven design, is where the 40%+ real estate cost reductions documented by Upflex customers begin.
A workplace experience design rollout follows six sequential steps, from utilization audit through quarterly iteration, each building directly on the last.
Industry benchmarks place 60–70% of a WXD budget on technology and data infrastructure, 20–30% on physical refurbishment, and 10% on change management and communications. Organizations that invert this ratio, spending the majority on furniture, consistently underperform on eNPS because the physical environment changes but the underlying coordination problems do not.
Before requesting budget from finance, present this math: a 10% reduction in unused real estate typically funds two to three years of WXD technology investment. That reframe moves the conversation from cost to return.
Change management is the step most commonly cut when budgets tighten, and the most common reason WXD initiatives fail. Assign a named owner, not a committee, for internal communications, manager training, and policy updates. Without that accountability, adoption stalls regardless of how good the technology or the floor plan is.
Physical refurbishment and furniture selection should come after experience principles are defined, not before. Specifying furniture first, a common mistake, locks in a layout before you know how teams actually work.
Activity-based zones, focus rooms, collaboration hubs, social areas, should be sized and positioned using actual workflow data, not intuition. Upflex's utilization reporting, for example, shows which space types sit empty on which days, giving you the evidence to right-size each zone before a contractor breaks ground. Refurbishment then reinforces the experience strategy rather than substituting for one.
Hybrid work breaks the foundational assumption of traditional office design, that everyone arrives at the same time, so a well-designed workplace must plan for variable density, not fixed headcount.
A full office on Tuesday and 20% occupancy on Friday are both real operating conditions. Physical layouts, booking policies, and scheduling structures all need to account for that range, or the space fails on most days it's actually used.
The most effective hybrid offices replace individual desk assignments with neighborhood booking, teams reserve a zone together rather than scattered individual seats. This keeps collaborators physically adjacent when they do come in, which is the whole point of the commute.
Anchor days reinforce this. When a team designates Tuesday and Thursday as shared in-office days, attendance becomes predictable enough to justify space investment and drive real co-attendance. Upflex's UnifyAI engine forecasts attendance with 97% accuracy, which gives corporate real estate teams the data to set anchor days that reflect how teams actually work, not how leadership assumes they do.
The physical space itself must earn the commute. High-quality AV rooms, writable wall surfaces, and social zones offer something a home office cannot. If the office experience is just a noisier version of working from a laptop at a kitchen table, employees will stop showing up regardless of policy.
The design principle here is intentional presence over mandatory presence, every in-office touchpoint should have a defined purpose, whether that's onboarding, deep collaboration, or culture-building, and the space should be configured to deliver it. The Unispace analysis of WXD imperatives makes a compelling case that this shift from mandatory to intentional presence is the defining challenge of hybrid office strategy today.
Remote employees in hybrid setups consistently report lower belonging scores than their in-office peers [2], and physical redesign alone does not close that gap. Digital-first meeting design, camera-on norms, equal screen presence for remote participants, shared digital whiteboards, is a workplace experience decision, not just an IT one.
Workplace experience also extends beyond a company's own offices. Employees working near clients or traveling between cities need access to professional environments. Organizations that provide access to on-demand workspace networks report higher flexibility satisfaction scores, and Upflex's global third-party workspace network gives distributed employees a professional setting wherever they are, without requiring the company to sign additional leases.
When remote employees can book a professional workspace on demand and join meetings on equal footing with in-office colleagues, the office stops being a privilege and becomes one option among several well-designed ones.
"A truly inclusive workplace experience means that whether you're in the office, at home, or in a third space, the quality of your work environment should never determine the quality of your contribution." — Tsedal Neeley, Professor at Harvard Business School and author of Remote Work Revolution
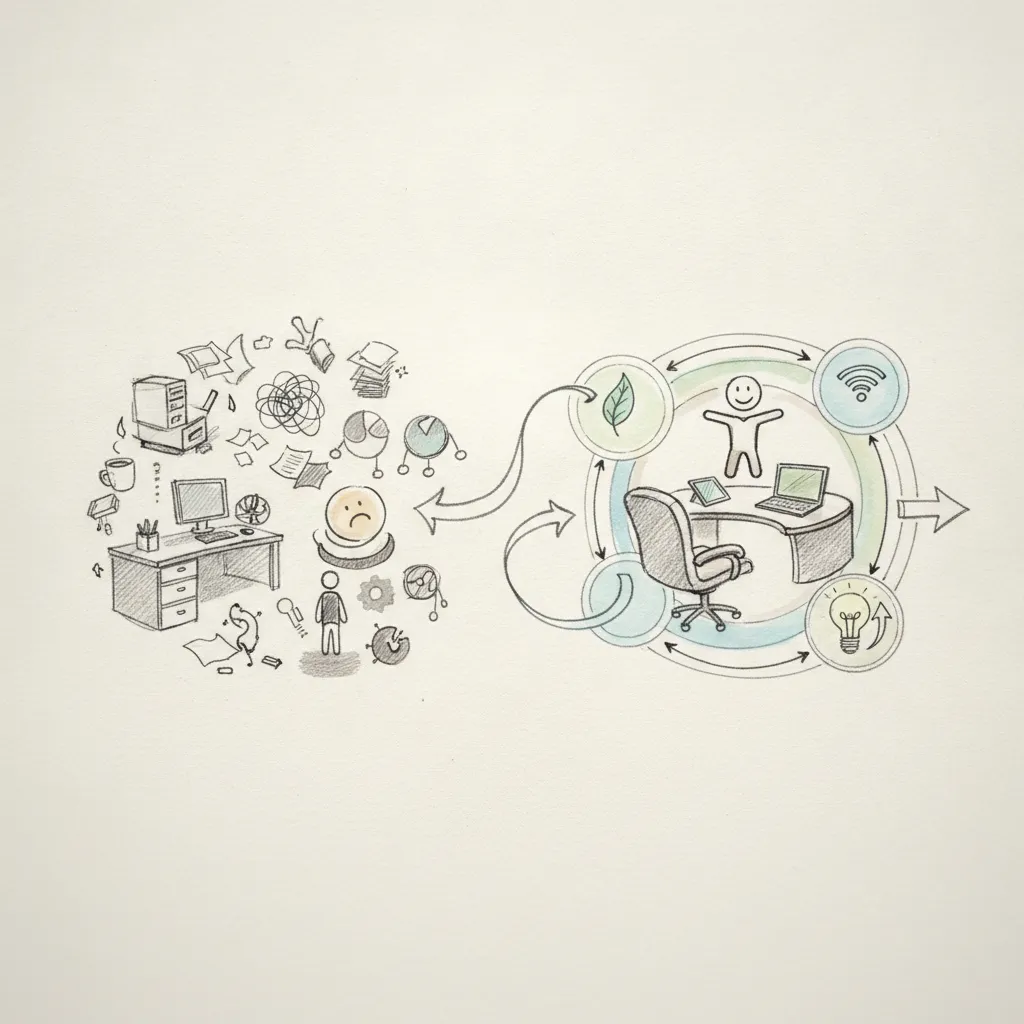
Workplace experience covers the physical and operational environment, space design, desk availability, noise levels, and technology, while employee experience spans the full employment relationship, including culture, compensation, and career development. Think of workplace experience as a subset of employee experience: it shapes how work feels day-to-day, but it doesn't account for factors like manager quality or pay equity that sit outside the built environment.
Costs vary widely depending on scope, a space audit and policy update might run $20,000–$50,000, while a full physical redesign with technology integration can exceed $500 per square foot in major markets. Software platforms for attendance forecasting, desk booking, and utilization analytics typically add $5–$20 per employee per month. Organizations that reduce their real estate footprint by 30–40% as a result often recover program costs within the first lease cycle.
The core stack includes desk booking software, occupancy sensors, attendance forecasting tools, and an employee-facing mobile app for space reservations. Platforms like Upflex combine AI-powered attendance forecasting, predicting office presence with 97% accuracy, with desk booking and access to an on-demand workspace network, replacing the patchwork of disconnected tools many organizations currently manage.
Most organizations see measurable utilization improvements within 60–90 days of deploying booking and forecasting software, while physical redesign projects typically show employee satisfaction gains within one to two quarters post-completion. Real estate cost reductions tied to portfolio consolidation decisions take longer, often 12–24 months, because they depend on lease timing and renegotiation cycles.
Thoughtfully designed workplaces directly influence physical and mental wellbeing by reducing environmental stressors such as noise, poor lighting, and overcrowding. Incorporating biophilic elements, ergonomic furniture, and dedicated quiet zones has been linked to lower stress levels and higher reported job satisfaction. According to research compiled by the World Health Organization on mental health at work, supportive work environments are a key factor in preventing burnout and sustaining long-term productivity.
Workplace experience design is not an interior decoration project. It is a data-driven discipline that connects physical space decisions to measurable outcomes: attendance rates, collaboration frequency, and real estate spend. The organizations making the most progress treat space as a product, designed around how people actually work, measured continuously, and adjusted when the data changes.
Three actions move the needle fastest: audit your current utilization before changing anything, align space decisions with team scheduling patterns rather than assumptions, and consolidate your technology so booking, forecasting, and space management share a single data source.
A practical starting point: pull 90 days of badge or booking data and map it against your current floor plan. The gaps between capacity and actual attendance will tell you exactly where to focus first.
Explore more from our content library: