Share This Article
No items found.

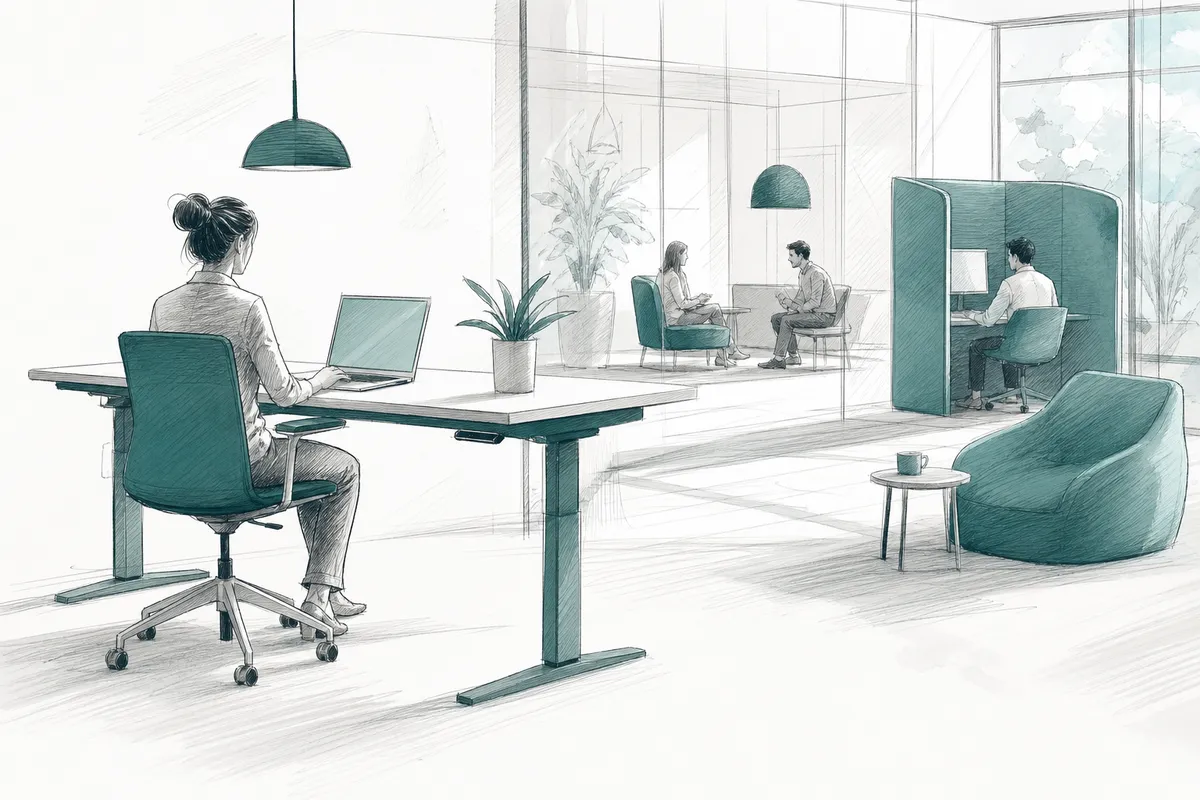
Adaptive workplace design is a strategy that configures office space, technology, and policies to flex around how people actually work, rather than locking employees into fixed desks and rigid layouts. Unlike traditional offices built for full-time, single-location occupancy, adaptive workplaces use modular furniture, data-driven space allocation, and on-demand booking to match capacity to real demand. The result is a leaner real estate footprint, higher space utilization, and a work environment that supports both focused and collaborative work.
This approach to workplace strategy aligns physical space, technology, and work policy to actual occupancy patterns, not assumed headcount or historical norms.
Where traditional office planning starts with a headcount projection and assigns every employee a permanent desk, adaptive design starts with observed behavior: who comes in, when, how often, and what kind of work they do when they arrive. Space is then configured to match that reality.
Four elements define an adaptive workplace in practice:
Platforms like Upflex combine AI-powered attendance forecasting with desk booking to close the gap between planned occupancy and actual use, giving corporate real estate teams the data to set desk-sharing ratios that reflect how people genuinely work.
The structural problem with conventional offices is that they are sized for peak headcount, the maximum number of people who could theoretically be present on any given day.
That sizing decision locks in a fixed cost regardless of actual attendance. Lease obligations, facilities management contracts, and utility expenses do not scale down when half the building sits empty on a Tuesday. Underutilization is not an operational failure in this model; it is a design outcome.
A flexible, responsive workplace breaks that fixed-cost structure by treating real estate as a variable asset. Fewer permanently assigned desks mean a smaller required footprint. A smaller footprint means lease obligations can be right-sized at renewal, or excess space can be consolidated or exited entirely.
One distinction worth making: adaptive design is not the same as open-plan. Open-plan offices remove walls and private offices, but they typically preserve fixed desk assignments, every employee still "owns" a seat. Adaptive design removes the fixed assignment itself and replaces it with intentional zone variety, so the space serves the work being done rather than the org chart that approved it [1].
Workplace adaptability is a behavioral and organizational shift, not just a design choice, it changes how employees work, not only where they sit.
When a company moves to a more flexible workplace model, employees lose fixed anchors: the assigned desk, the familiar floor, the visible presence that once signaled productivity. That's a meaningful identity shift. Activity-based working asks people to choose their environment based on the task at hand, quiet focus booth for deep work, open table for a team sprint, rather than defaulting to a permanent seat.
Managers feel this pressure acutely. Without physical presence as a proxy for effort, they must shift to output-based oversight, which requires both a mindset change and new tools to track team progress and in-office coordination.
Not every employee adapts at the same pace or with the same needs. Deep-focus workers, analysts, developers, writers, need reliable quiet zones they can count on, not hunt for. When those zones are unbooked or poorly signposted, concentration suffers and the office loses its appeal.
Collaborative teams face a different problem: bookable group spaces that are either too few or too large for ad hoc sessions. The result is wasted square footage alongside frustrated teams who can't find a room that fits six people.
Employees without reliable home-working setups face the sharpest equity risk. If adaptive policy assumes everyone has a quiet home office, it disadvantages those who don't, making clear, written guidance on when and why to come in a non-negotiable part of any transition.
Hybrid work patterns make adaptive design urgent because variable, day-to-day attendance creates a chronic mismatch between desks available and people present. A fixed layout built for 100% occupancy sits half-empty on Mondays and Fridays, then overflows on Tuesdays, a supply-demand problem no static floor plan solves.
Phased rollouts reduce resistance by letting teams experience one adaptive zone before the whole floor changes. Anchor-day policies, where teams commit to shared in-office days, give employees predictable rhythms and reduce the anxiety of not knowing whether colleagues will be there. Platforms like Upflex support this directly: its UnifyAI engine forecasts attendance with 97% accuracy, so managers can set anchor days backed by data rather than guesswork.
Manager training is the piece organizations most often skip. Leading without physical presence as a productivity signal requires deliberate coaching, not a one-page memo.
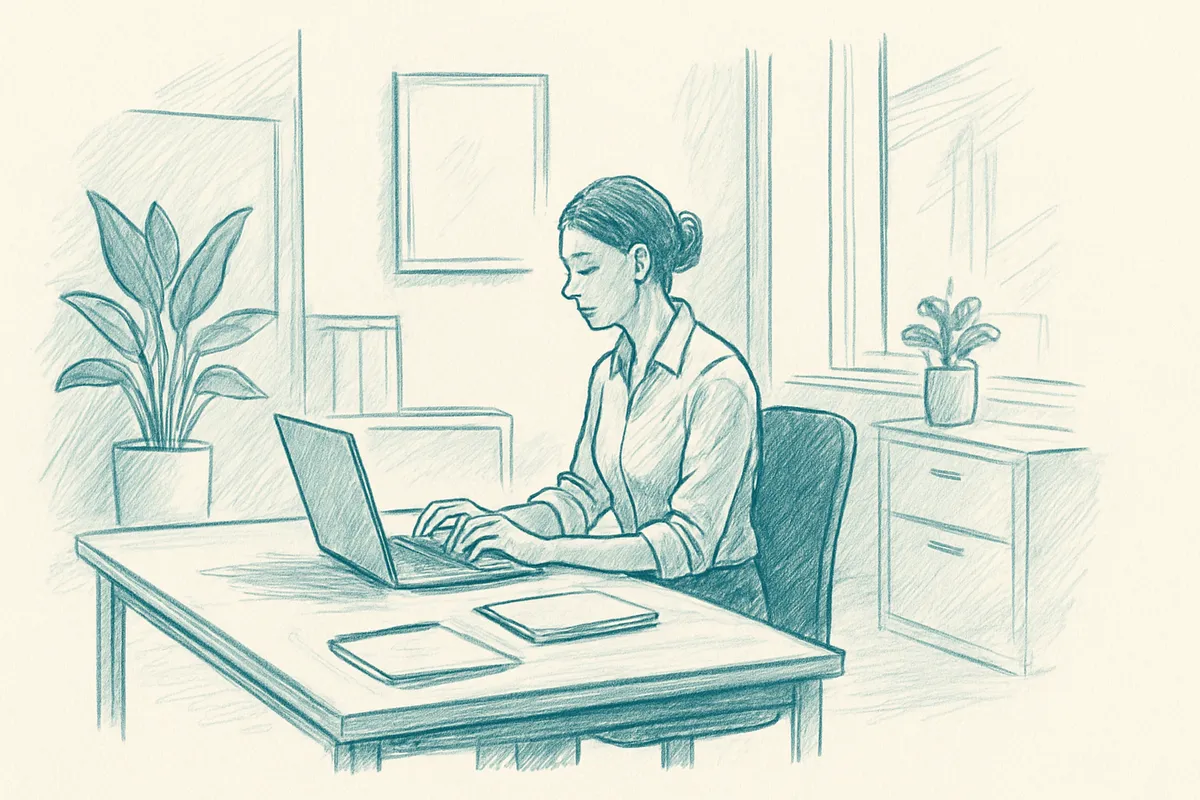
Adaptive workplace design works in practice only when the right technology stack captures real occupancy data and feeds it into decisions about space configuration.
The core stack has four layers, and a gap in any one of them creates a blind spot that distorts your picture of how space is actually used.
Fragmented point solutions, one tool for booking, a separate one for analytics, another for access control, produce data silos that break the adaptive model. If your booking system doesn't talk to your HR platform or calendar layer, reservations won't reflect real attendance, and your utilization reports will be wrong.
A unified workplace management platform solves this by connecting booking, forecasting, utilization reporting, and employee experience in a single data environment. Upflex, for example, pairs AI-powered attendance forecasting with desk booking and a global on-demand workspace network, so when you intentionally reduce owned office capacity, employees retain access to third-party workspaces near home or client sites without requiring new lease commitments. That on-demand network is a structural extension of the adaptive model, not an afterthought.
Calendar systems, HR platforms, and access control must all connect to the booking layer. Space data that reflects reservations rather than actual presence leads to over-provisioning, the exact cost problem adaptive design is built to eliminate.
A well-executed adaptive workplace strategy typically delivers measurable gains in four areas: real estate cost, space utilization, employee productivity, and operational efficiency.
The primary cost mechanism is desk ratio reduction. Traditional offices provision one desk per employee; adaptive models calibrate desk supply to actual peak attendance rather than total headcount. If your teams average 60% in-office occupancy on the busiest day, you need roughly 0.65 desks per employee, not 1.0. That gap translates directly into fewer leased square feet and lower facilities overhead.
Platforms like Upflex use attendance forecasting, with 97% accuracy, to establish what that real peak looks like before you commit to a smaller footprint. That data-driven baseline is what separates a confident lease reduction from a guess.
Sensor tracking and bookable zones make underused space visible and correctable. When a conference room shows 20% occupancy week after week, that data triggers a zone conversion, not a facilities meeting that goes nowhere. The gap between allocated space and actually occupied space, which traditional offices leave unmanaged, closes because the data is continuous and actionable.
Activity-based zones improve both focused work and team coordination in ways open-plan environments cannot. Dedicated quiet areas reduce interruption for deep work; reservable collaboration spaces give teams a predictable place to meet. Open-plan offices compromise both functions simultaneously, while a well-configured adaptive environment separates them intentionally.
Accurate daily occupancy forecasting, drawn from booking and sensor data combined, reduces over-provisioning of catering, HVAC, and cleaning schedules. These operational costs are smaller than rent but compound meaningfully across a multi-site portfolio.
Four KPIs signal whether the model is working:
Tracking all four together gives corporate real estate leaders a complete picture: cost efficiency on one side, employee experience on the other.
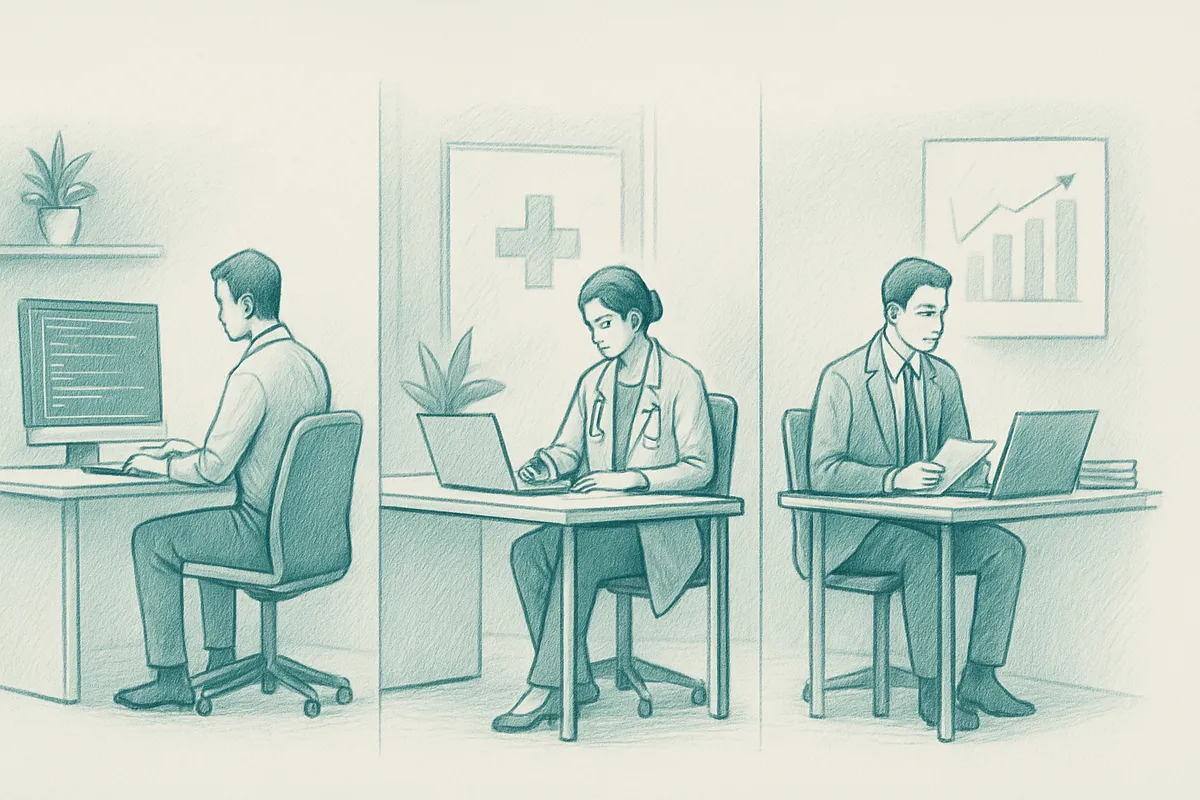
Adaptive workplace design follows the same core principle in every sector, but the ratio of flexible to fixed space shifts sharply based on regulatory constraints and role requirements.
Technology. Tech companies are typically the earliest adopters of adaptive models. Project-based team structures, high remote-work tolerance, and a workforce that already operates across time zones make fully fluid space assignment practical. Many tech firms have responded by shrinking headquarters aggressively and relying on on-demand workspace networks, rather than long-term leases, to give distributed employees access to professional environments wherever they are. Platforms like Upflex support this model directly, connecting employees to a global network of third-party workspaces while using AI-powered attendance forecasting to right-size owned office footprint.
Healthcare. Clinical spaces, operating rooms, examination areas, treatment bays, carry fixed infection-control and regulatory requirements that make hot-desking impossible. Adaptive design in healthcare applies almost entirely to administrative and non-clinical functions: billing teams, HR, IT support, and back-office finance. These roles can rotate through shared desks and bookable spaces without affecting patient care, giving health systems meaningful real estate savings without touching clinical infrastructure.
Finance. Data security mandates, client confidentiality obligations, and audit trail requirements constrain how openly financial services firms can implement hot-desking. Adaptive design here means private bookable offices rather than open benching, secure workstation protocols that wipe sessions between users, and compliance-grade access logging tied to desk reservations. The flexibility exists, but it operates within a tighter perimeter than in tech.
The governing rule is straightforward: the more a role depends on physical equipment, client-facing privacy, or compliance documentation, the more the adaptive model must preserve dedicated or semi-dedicated space rather than fully fluid assignment.
The common thread across all three sectors is that space supply is matched to real demand, what changes is the ratio. A tech firm might run 80% flexible space and 20% fixed. A financial services office might invert that split for regulated roles. A hospital's administrative wing might land somewhere between. The principle is universal; the configuration is not.
Adaptive workplace design is a broader strategy; activity-based working (ABW) is one tool within it. ABW assigns specific zones, focus rooms, collaboration areas, social spaces, to specific tasks. Adaptive design goes further by building the physical and operational infrastructure to change those zones over time as business needs shift. A company practicing adaptive design might use ABW today and reconfigure entirely for a different work model in three years, without a full renovation.
Most enterprises operating hybrid models see office utilization rates between 30–50%, which means significant consolidation potential exists. The actual reduction depends on headcount, attendance patterns, and lease structure. Platforms like Upflex use utilization data paired with AI-driven attendance forecasting to give real estate leaders the evidence base to make consolidation decisions with confidence rather than guesswork.
The first step is a utilization audit, measuring how your current space is actually used before changing anything. Badge data, desk booking logs, and sensor readings reveal which areas are consistently empty and which are oversubscribed. Without this baseline, any redesign is speculative. Once you have attendance patterns by team, day, and zone, you can prioritize which spaces to reconfigure first and set measurable targets for the new layout.
Adaptive workplace design works at any scale, though the implementation approach differs. Smaller companies typically start with modular furniture and flexible zoning rather than sensor networks and AI forecasting tools. The core principle, designing space to change as the business changes, applies whether you have 50 desks or 5,000. Mid-sized companies often see faster returns because they can reconfigure faster and face fewer legacy lease constraints than large enterprises.
When implemented thoughtfully, flexible workplace environments can improve wellbeing by giving employees more autonomy over where and how they work. Access to quiet zones, collaborative spaces, and social areas — matched to the task at hand — reduces the friction of one-size-fits-all seating. The key is ensuring that choice is genuine: employees need enough variety and availability that selecting an appropriate space feels empowering rather than stressful. Regular pulse surveys help surface wellbeing gaps that utilization data alone won't reveal.
Adaptive workplace design is not a single renovation project, it is an operating model that treats space as a variable, not a fixed cost. The companies seeing the clearest returns are those that combine physical flexibility with real-time utilization data, so every portfolio decision is grounded in evidence rather than assumption.
Three actions matter most: audit your current utilization before redesigning anything, build reconfigurability into lease and furniture decisions from the start, and close the gap between attendance forecasting and space allocation.
If you want to see what your actual utilization data reveals about consolidation potential, run your office through Upflex's attendance forecasting engine, the numbers tend to make the next real estate decision straightforward.
Explore more from our content library: